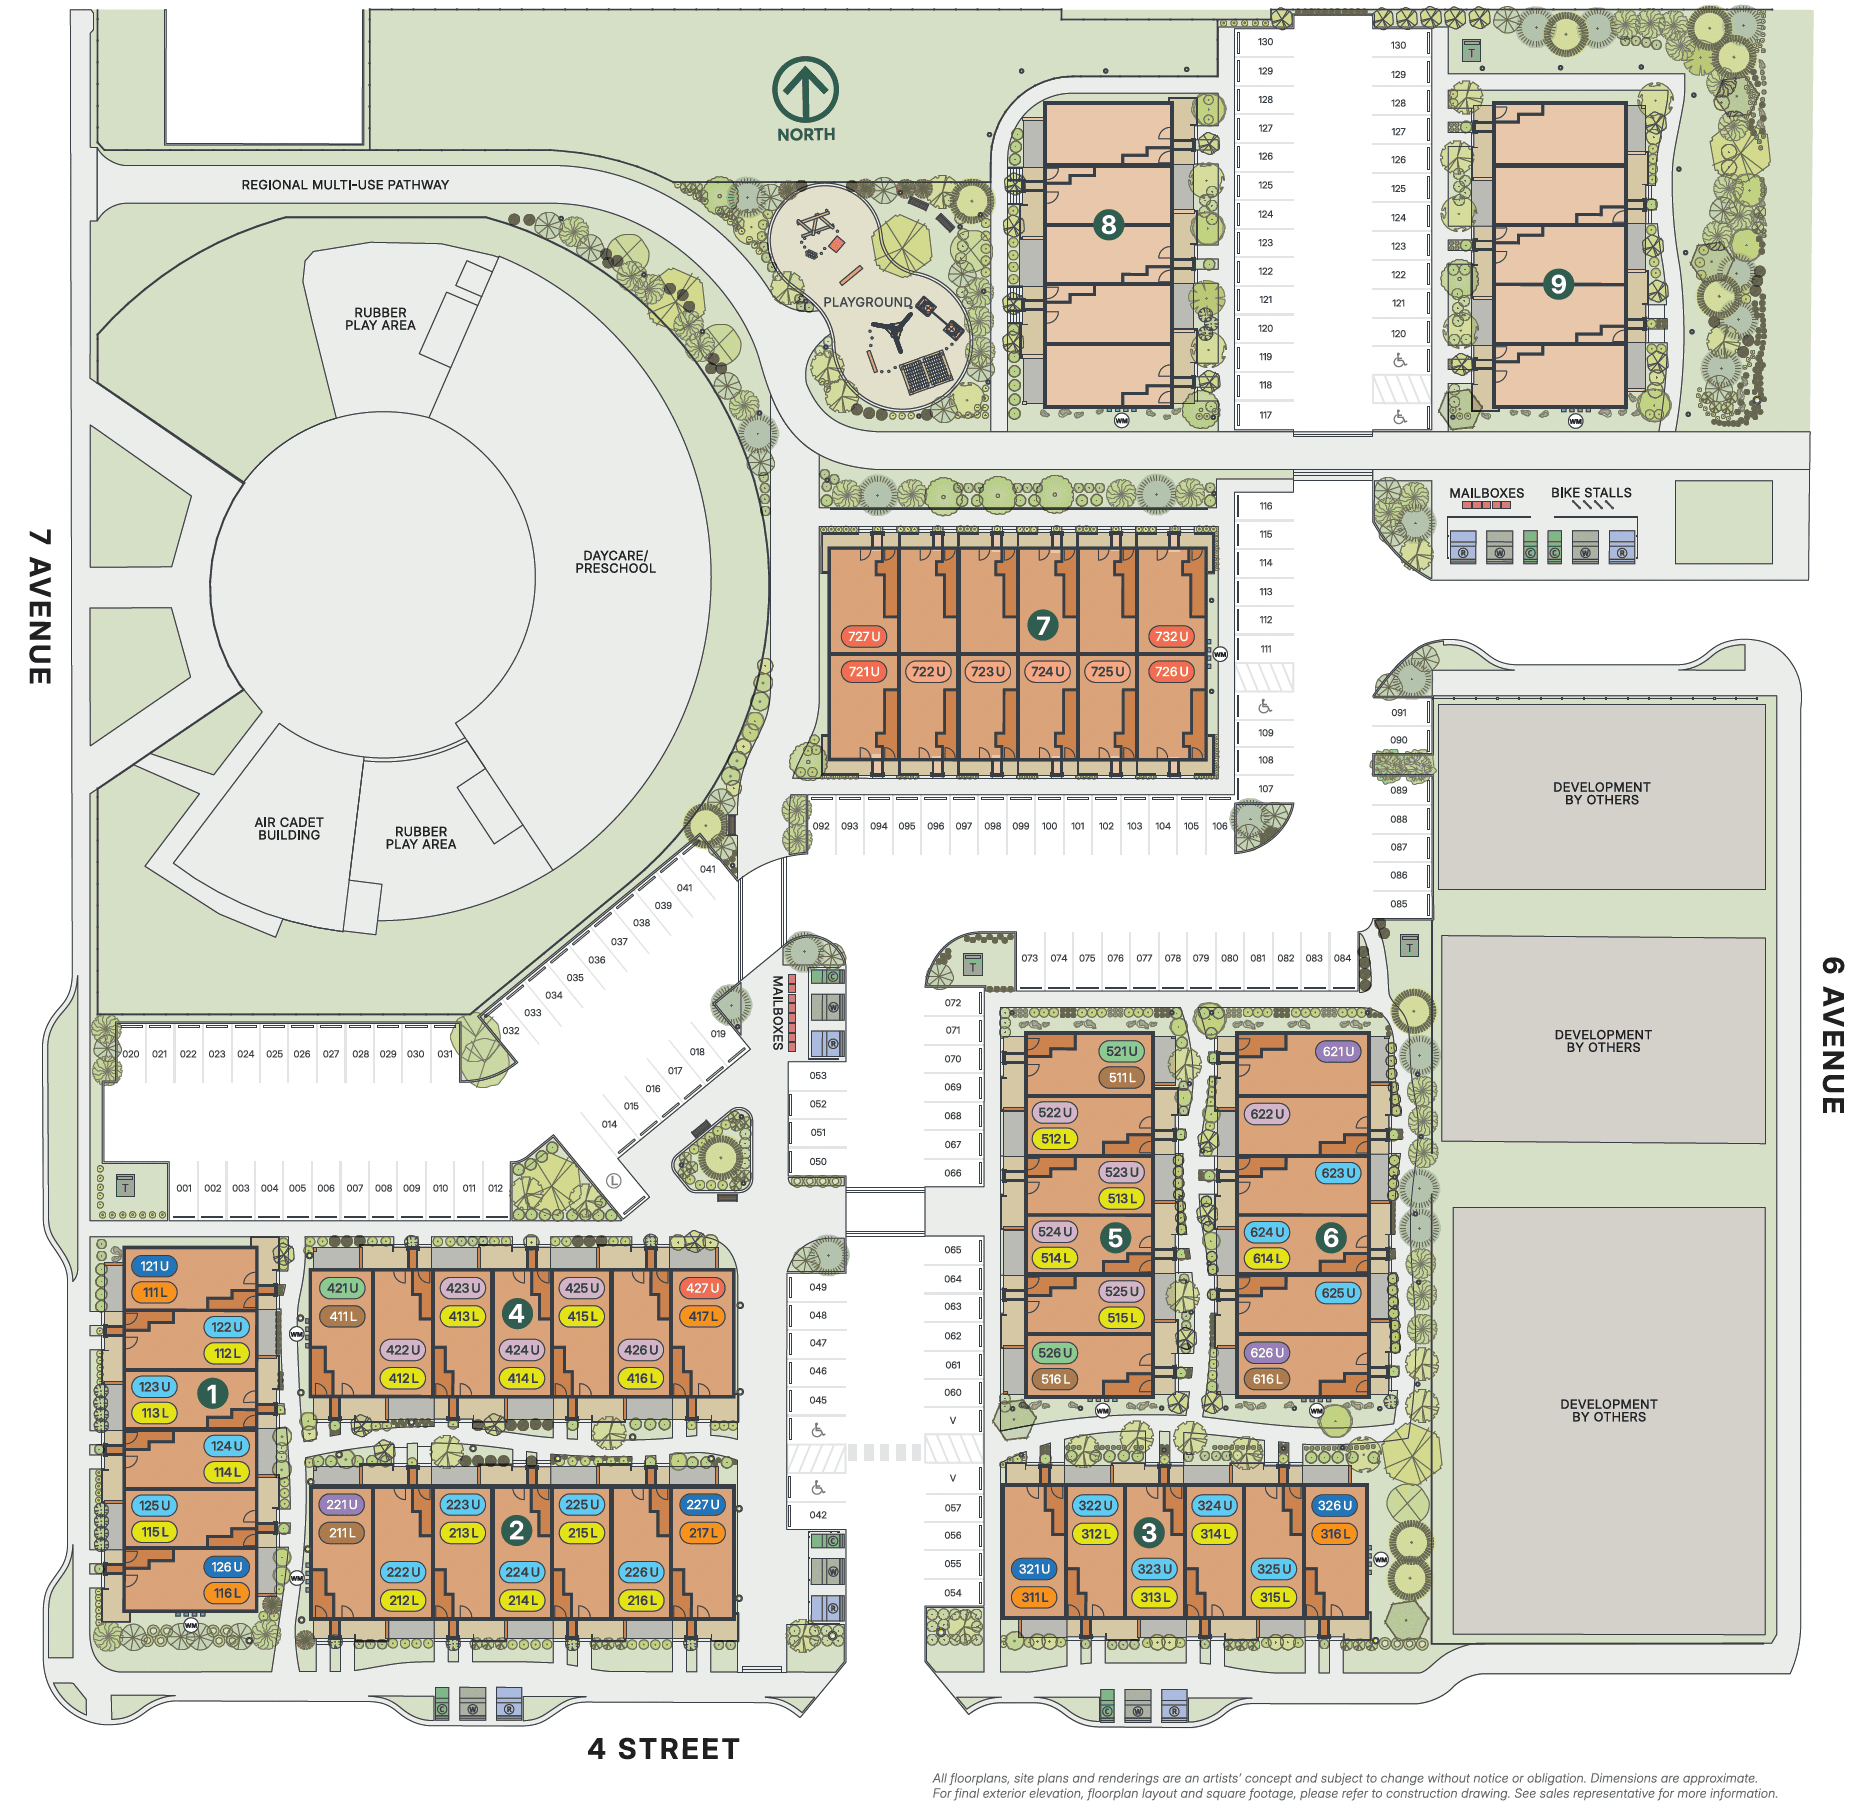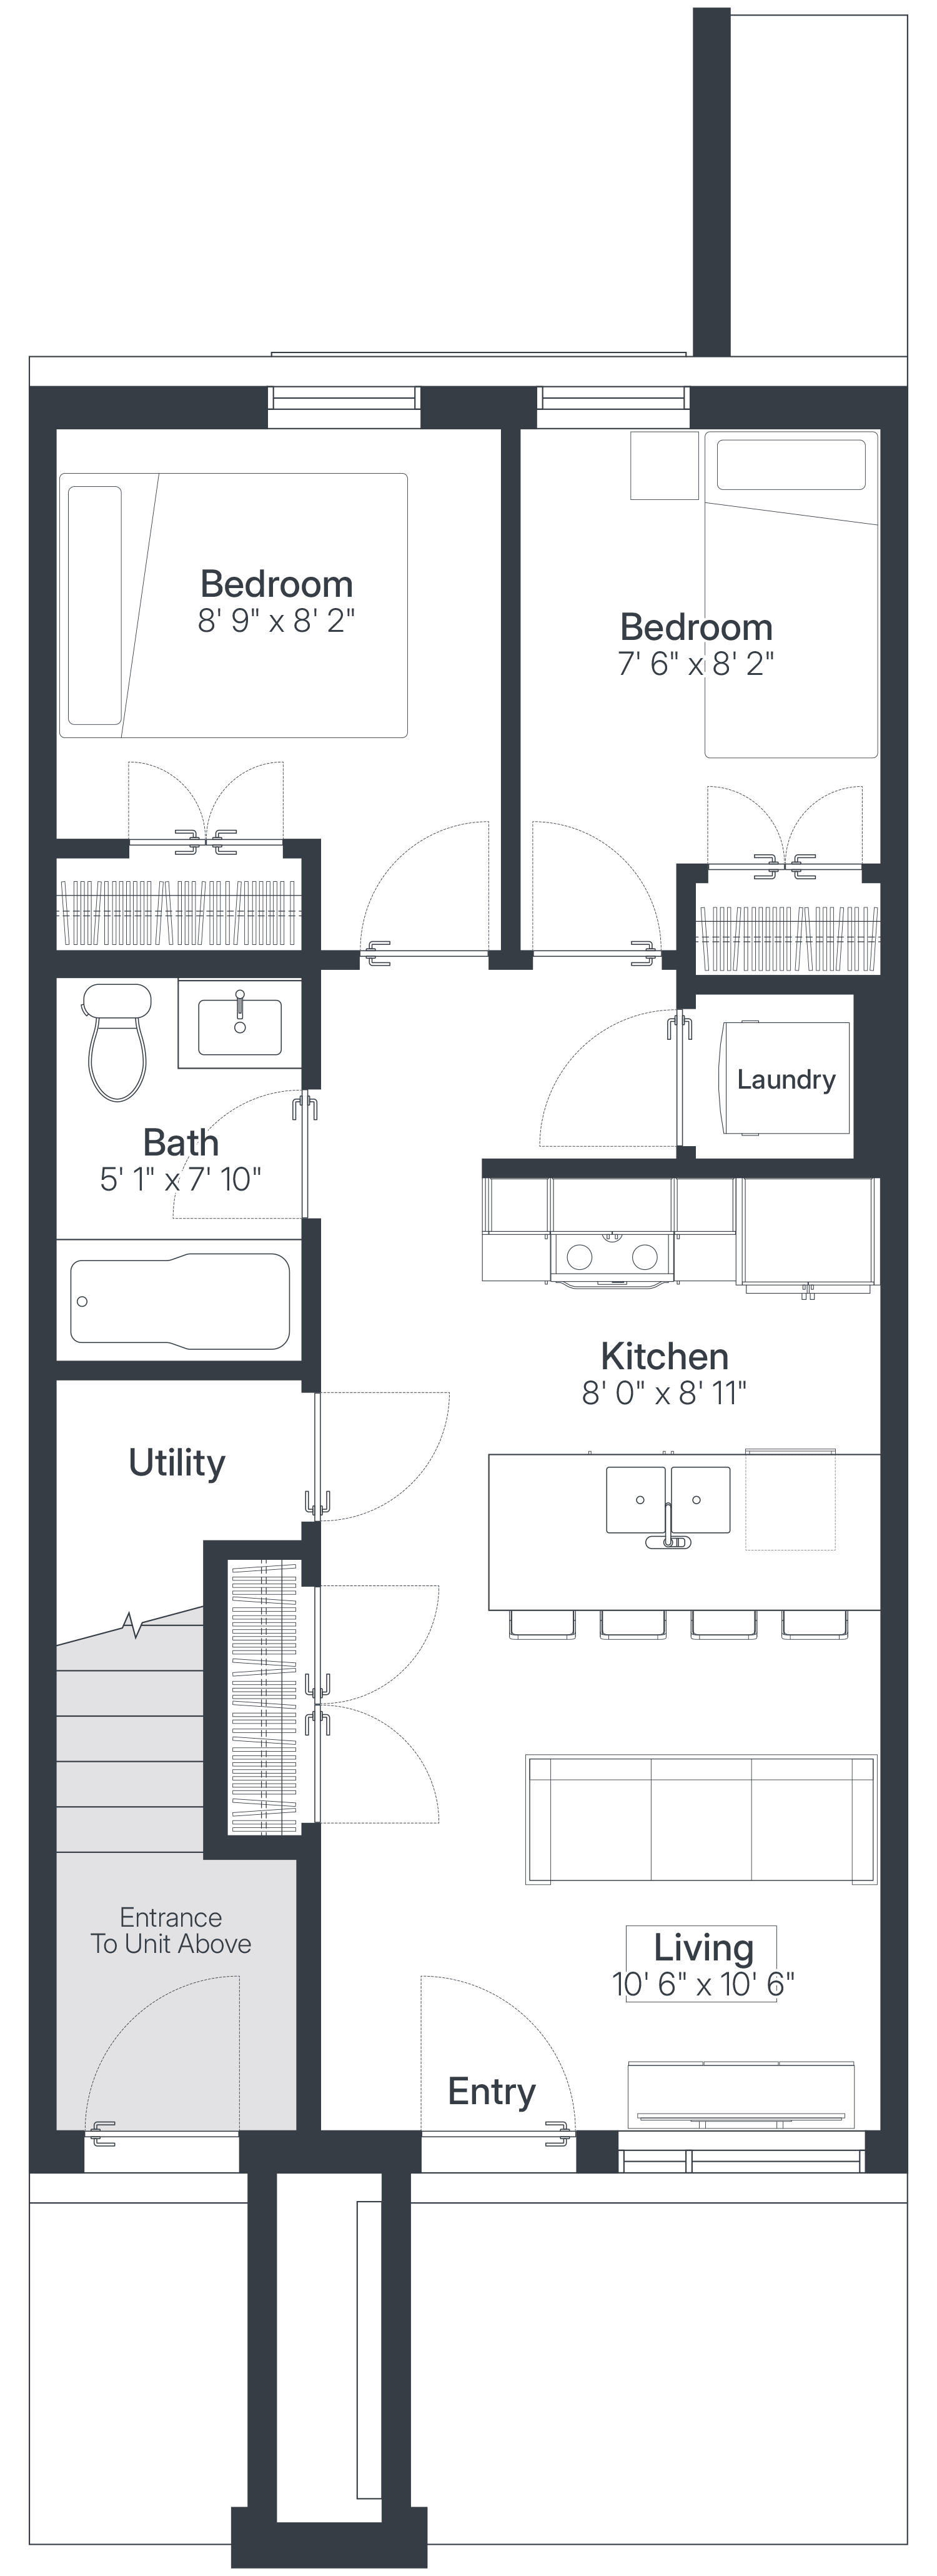
The A3 Lower is a 586 square foot lower-level townhome offering 2 bedrooms and 1 bathroom, complete with an open concept kitchen and living space, in-suite laundry, mountain views, and thoughtful everyday functionality.

Jorem ipsum dolor sit amet, consectetur adipiscing elit. Nunc vulputate libero et velit
Jorem ipsum dolor sit amet, consectetur adipiscing elit. Nunc vulputate libero et velit
Jorem ipsum dolor sit amet, consectetur adipiscing elit. Nunc vulputate libero et velit
Jorem ipsum dolor sit amet, consectetur adipiscing elit. Nunc vulputate libero et velit
Jorem ipsum dolor sit amet, consectetur adipiscing elit. Nunc vulputate libero et velit

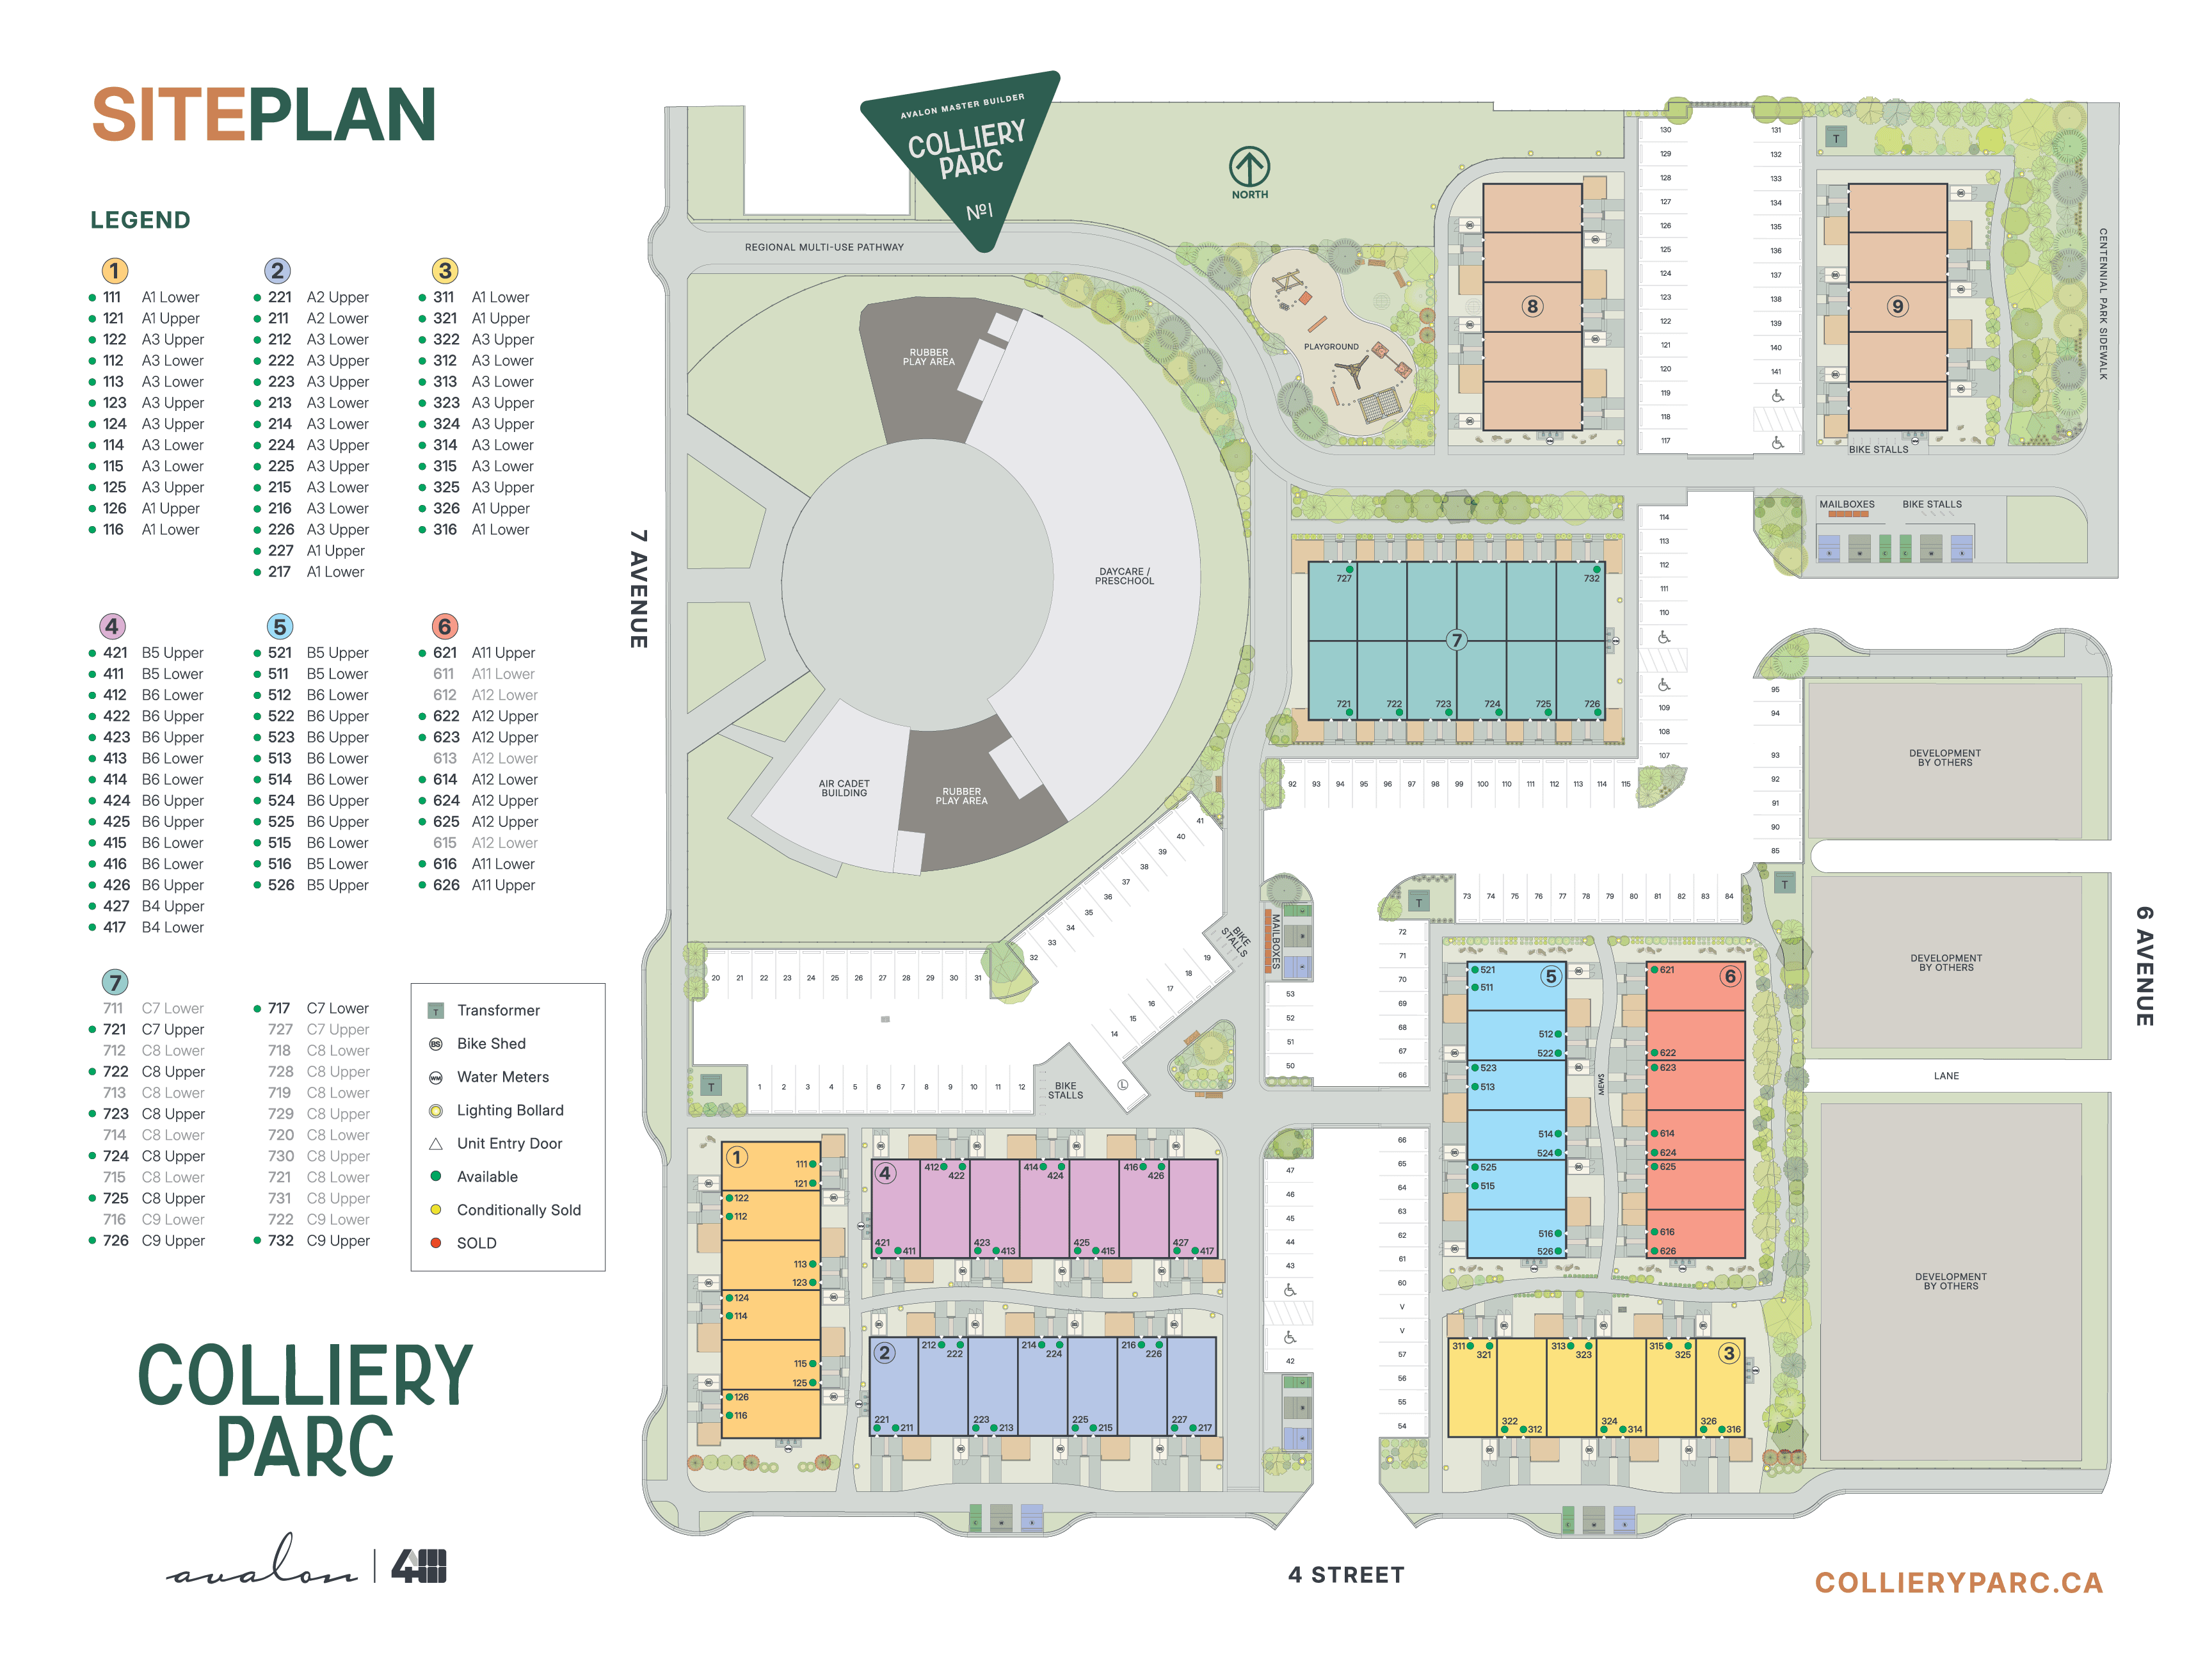
See which homes are sold, available or conditionally sold
Download inventory site plan pdf
Your backyard in Colliery Parc is one big majestic playground. Framed by mountain views, you’re just steps from pathways, parks, gathering spaces, trail networks, and a world of adventure. Here, outdoor amenities aren’t an afterthought - they’re part of everyday life, woven into how you move, meet, and experience the landscape.