

New homes in South Canmore
Own your Canmore weekend.
Two- and three-bedroom homes, two blocks from Main Street and the Bow — with the real prices, condo fees and floorplans.
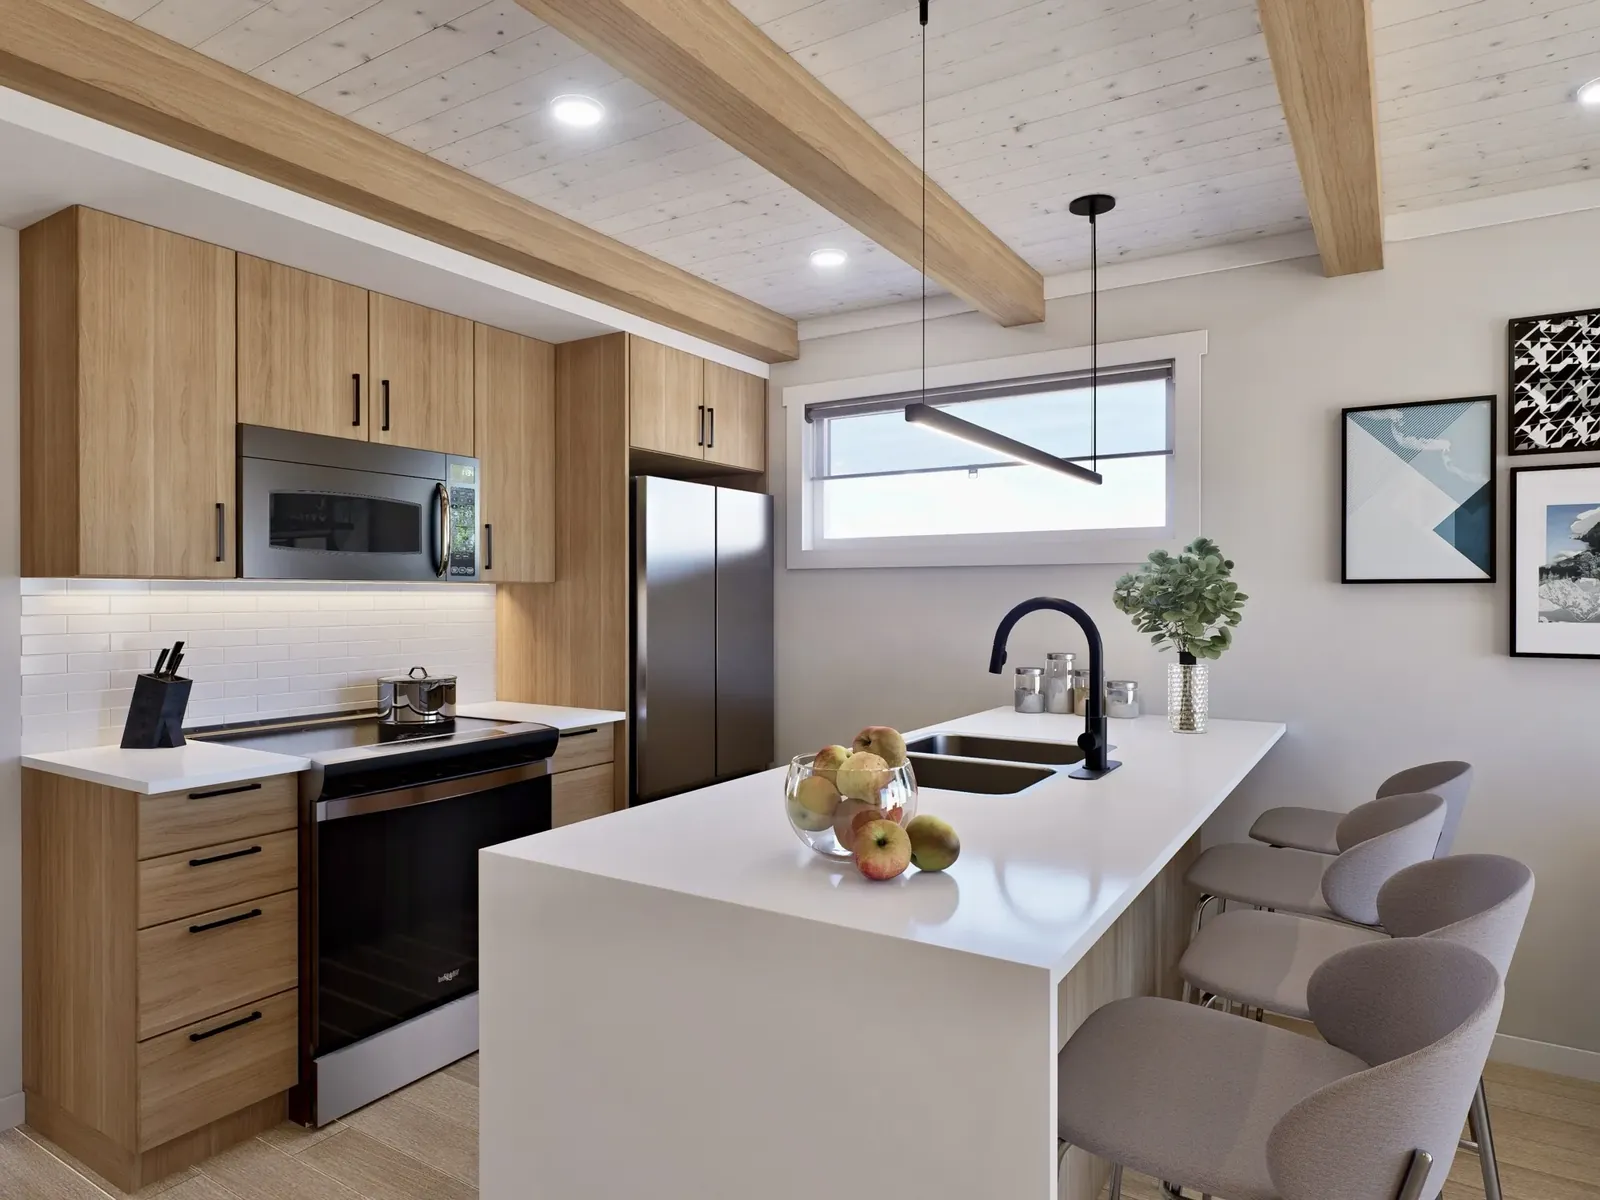 Now selling
One level · two bedrooms
One level. Two bedrooms. Nothing to look after.
A private entrance. Two bedrooms. Your own outdoor space. Room for the bikes, skis and the things you used to pack into the car every Friday. An easy Canmore home base that’s ready whenever you are.
The plan
The floorplan drawing, the current price and whether it is still here today — See the pricing & plans →
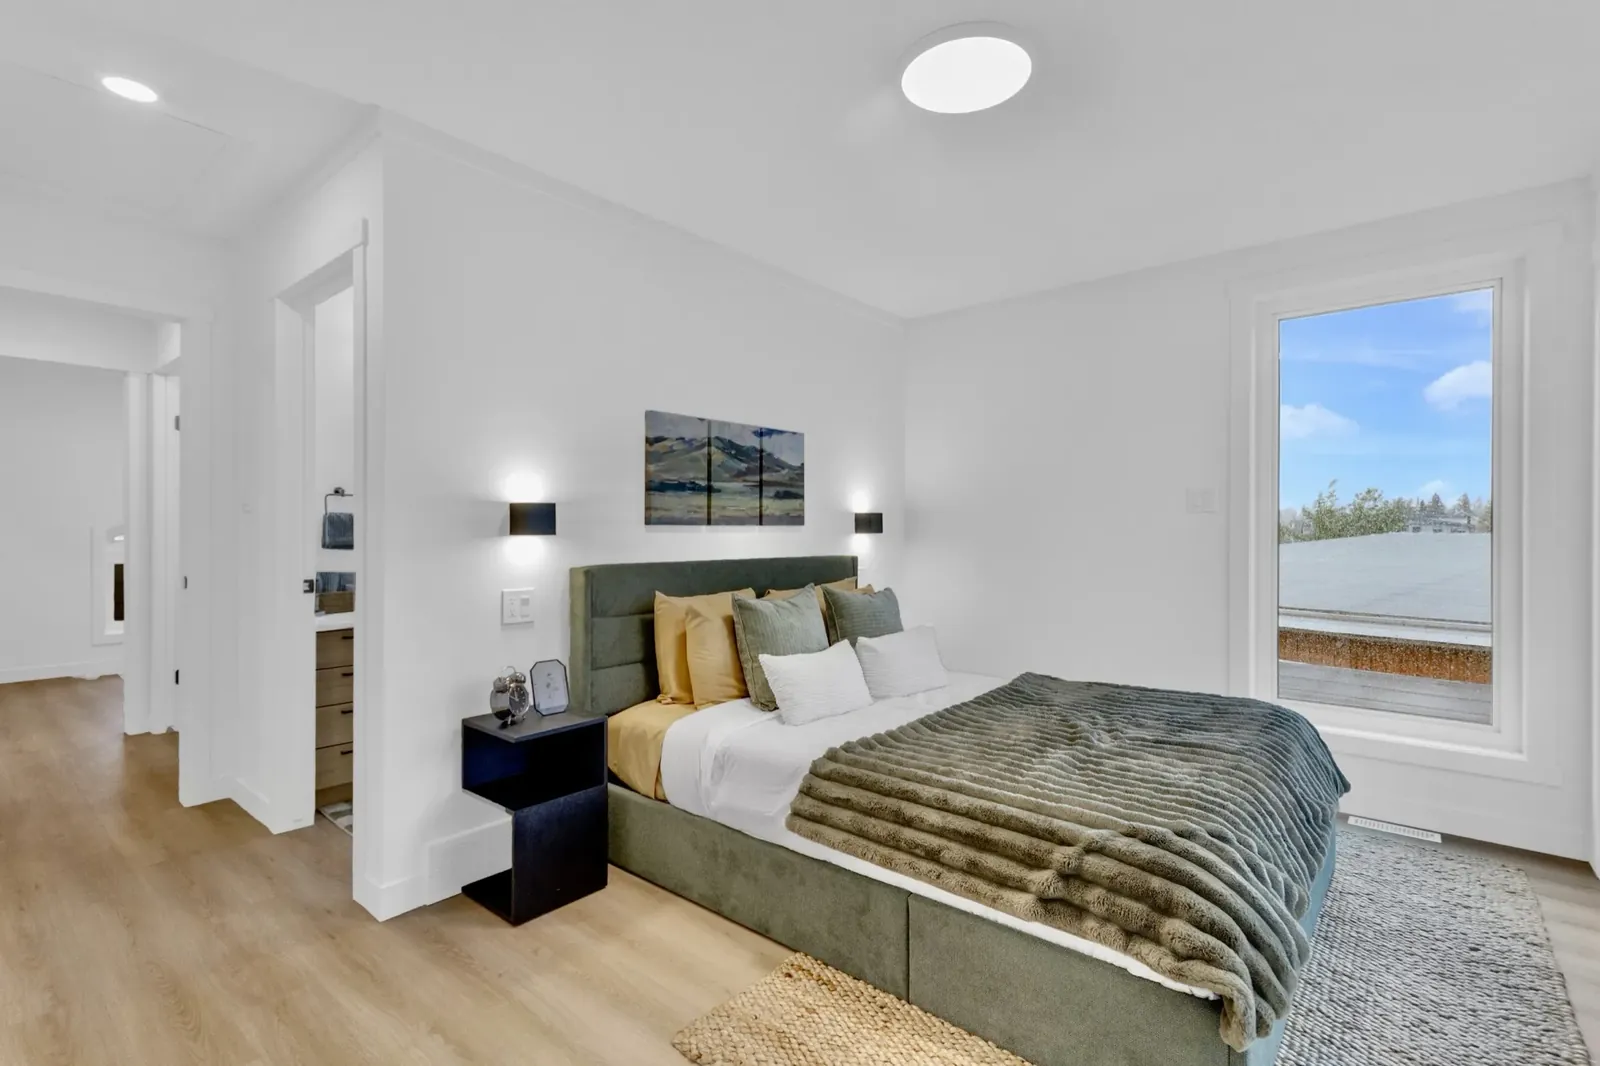 Now selling
Upper · two bedrooms
Stay longer. Bring people. Keep the gear here.
Two bedrooms, two and a half bathrooms and your own deck in South Canmore. More room for the weekends that become four days, the friends who stay over and the bikes and skis that stop making the trip back to Calgary.
Choose your home
They differ by position in the building — end or middle. Which are still available, and what each one costs — See the pricing & plans →
Choose your home
A12 Upper1,190 sq ftfrom $819,048 + GST→ A3 Upper1,191 sq ftfrom $842,857 + GST→ A11 Upper1,186 sq ftfrom $861,905 + GST→ A1 Upper1,188 sq ft$900,000 + GST→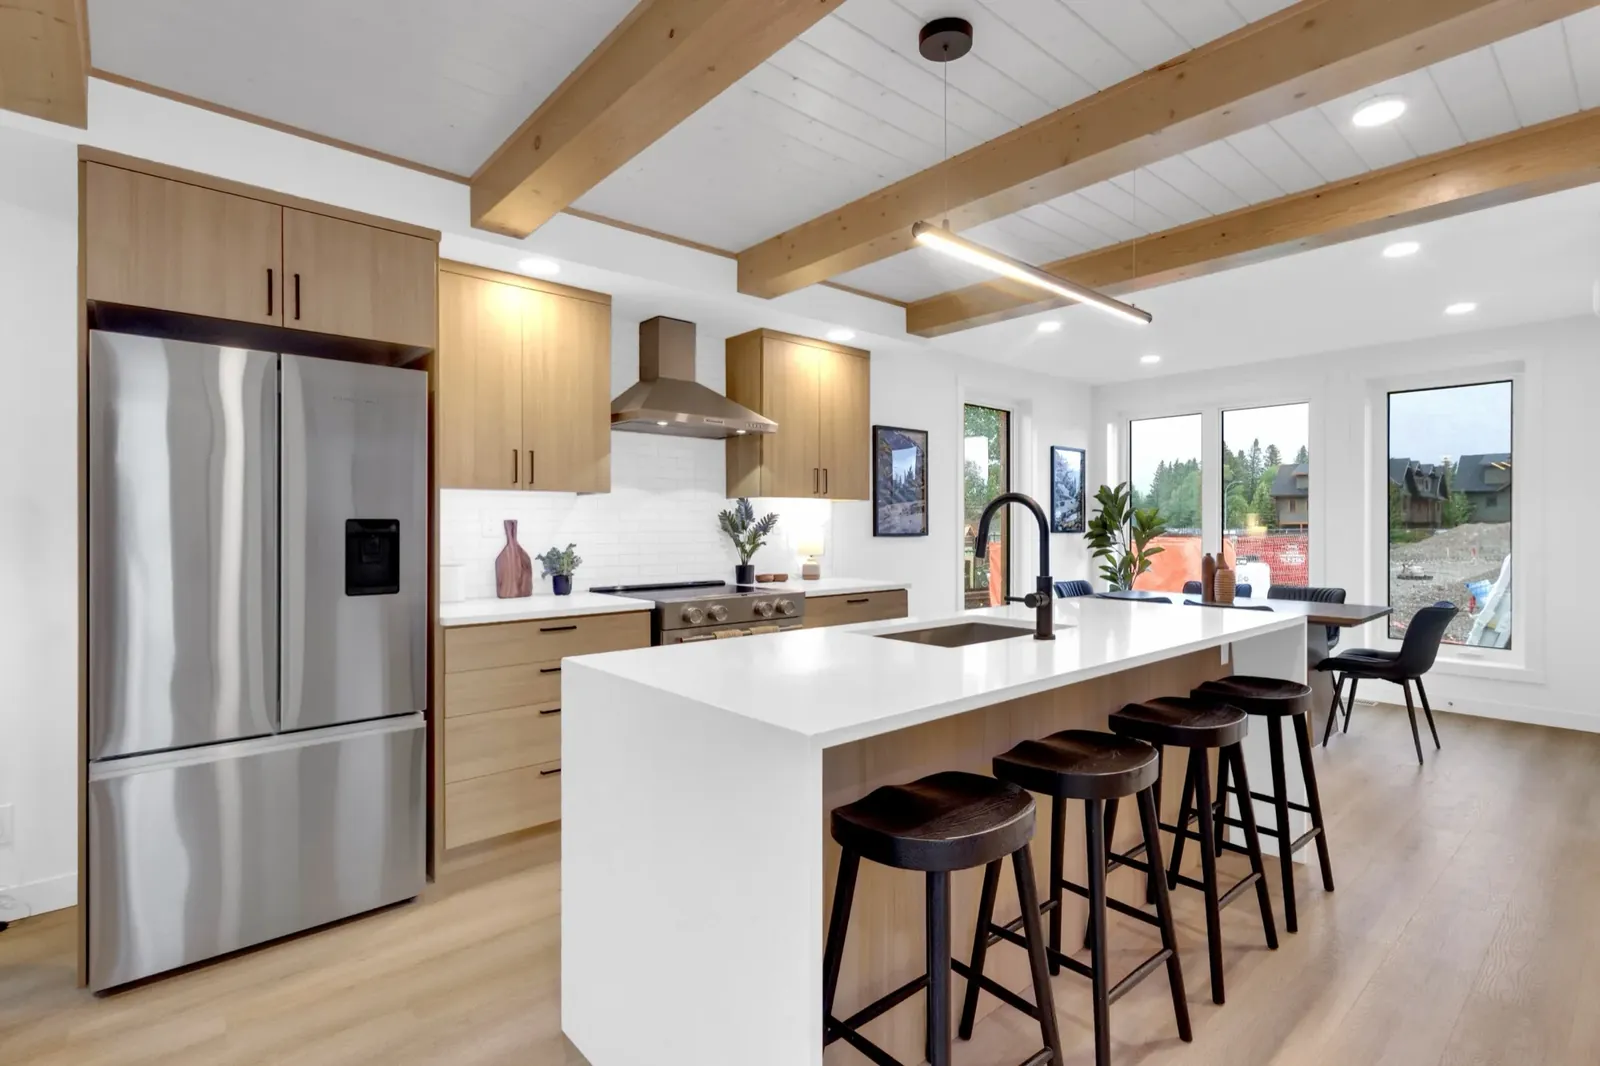 Now selling
Upper · three bedrooms
More room for your Canmore life.
Three bedrooms, two and a half bathrooms and some of the largest outdoor spaces at Colliery Parc. Room for family, friends, skis, bikes and the weekends when nobody is particularly interested in leaving Sunday afternoon.
Choose your home
Both are three-bedroom, and they are not the same home. The plans, the current prices and today’s availability — See the pricing & plans →
Buying your first home? You may qualify for the First-Time Home Buyers’ GST Rebate. Ask us about eligibility when we walk through the numbers with you.
The next step
Find your weekend home.
Everything above is the shape of the thing — the sizes, the bathrooms, the outdoor space, the condo fees and where each one starts. That part does not change.
What changes is which specific homes are still here. They sit across several different plans and they sell in no particular order, so choosing between them is a different job from deciding you like the place.
See the Homes
The plan-by-plan detail.
Tell us where to send it and this page opens up straight away:
- Current available plans
- Current pricing and condo fees
- Floorplan drawings
- Side-by-side comparison
Side by side
Which one is yours?
Compare the space, bedrooms, outdoor living and monthly condo fees, then open the individual plans to see what is currently available.
| Lower | Upper 2-bedroom | Upper 3-bedroom | |
|---|---|---|---|
| Bedrooms / bathrooms | 2 / 1 | 2 / 2.5 | 3 / 2.5 |
| Floor area | 587 sq ft | 1,186 sq ft | 1,287 sq ft |
| Levels | One, main floor | Two | Two |
| Outdoor space | Private patio | A balcony to each bedroom, plus a main-floor balcony | The largest decks on the site |
| From, pre-GST | $599,048 | $819,048 | $914,286 |
| Condo fee | $239.98 / mo | $429.26–446.16 / mo | $493.47 / mo |
| Available now | Yes | Yes | Yes |
| Floorplans | A11 Lower → | A12 · A3 · A11 · A1 | B6 · B5 |
Every home
What comes with it.
A $10,000 appliance allowance Included
A $10,000 credit with our appliance supplier, and you pick the appliances. The kitchen is done before your first Friday — included in the price, not an upsell.
Solar included — at no additional cost Included
Built to Net Zero Ready: triple-pane windows, added insulation and solar panels included at no additional cost. It holds its heat through a Bow Valley February, and the wall between you and your neighbour stays quiet on a Saturday morning.
Two coordinated interior palettes
Two designer palettes to choose from — the ones you walk through in the showhome — with further upgrades already selected on some homes. Nothing to agonise over on a Saturday afternoon.
Mortgageable.
The lease is prepaid in full by the developer, and the homes are mortgageable. RBC is our preferred lender — ask about the RBC Green Mortgage for these Net Zero Ready homes.
Parking, and somewhere for the gear
Parking is included with every home. Exterior gear storage is on select upper homes only, and we will confirm it for the one you like. Either way, the skis and the bikes stop making the round trip to Calgary.
The full disclosure package
Lease terms, bylaws and warranty coverage — provided with an accepted offer for you and your lawyer to review.
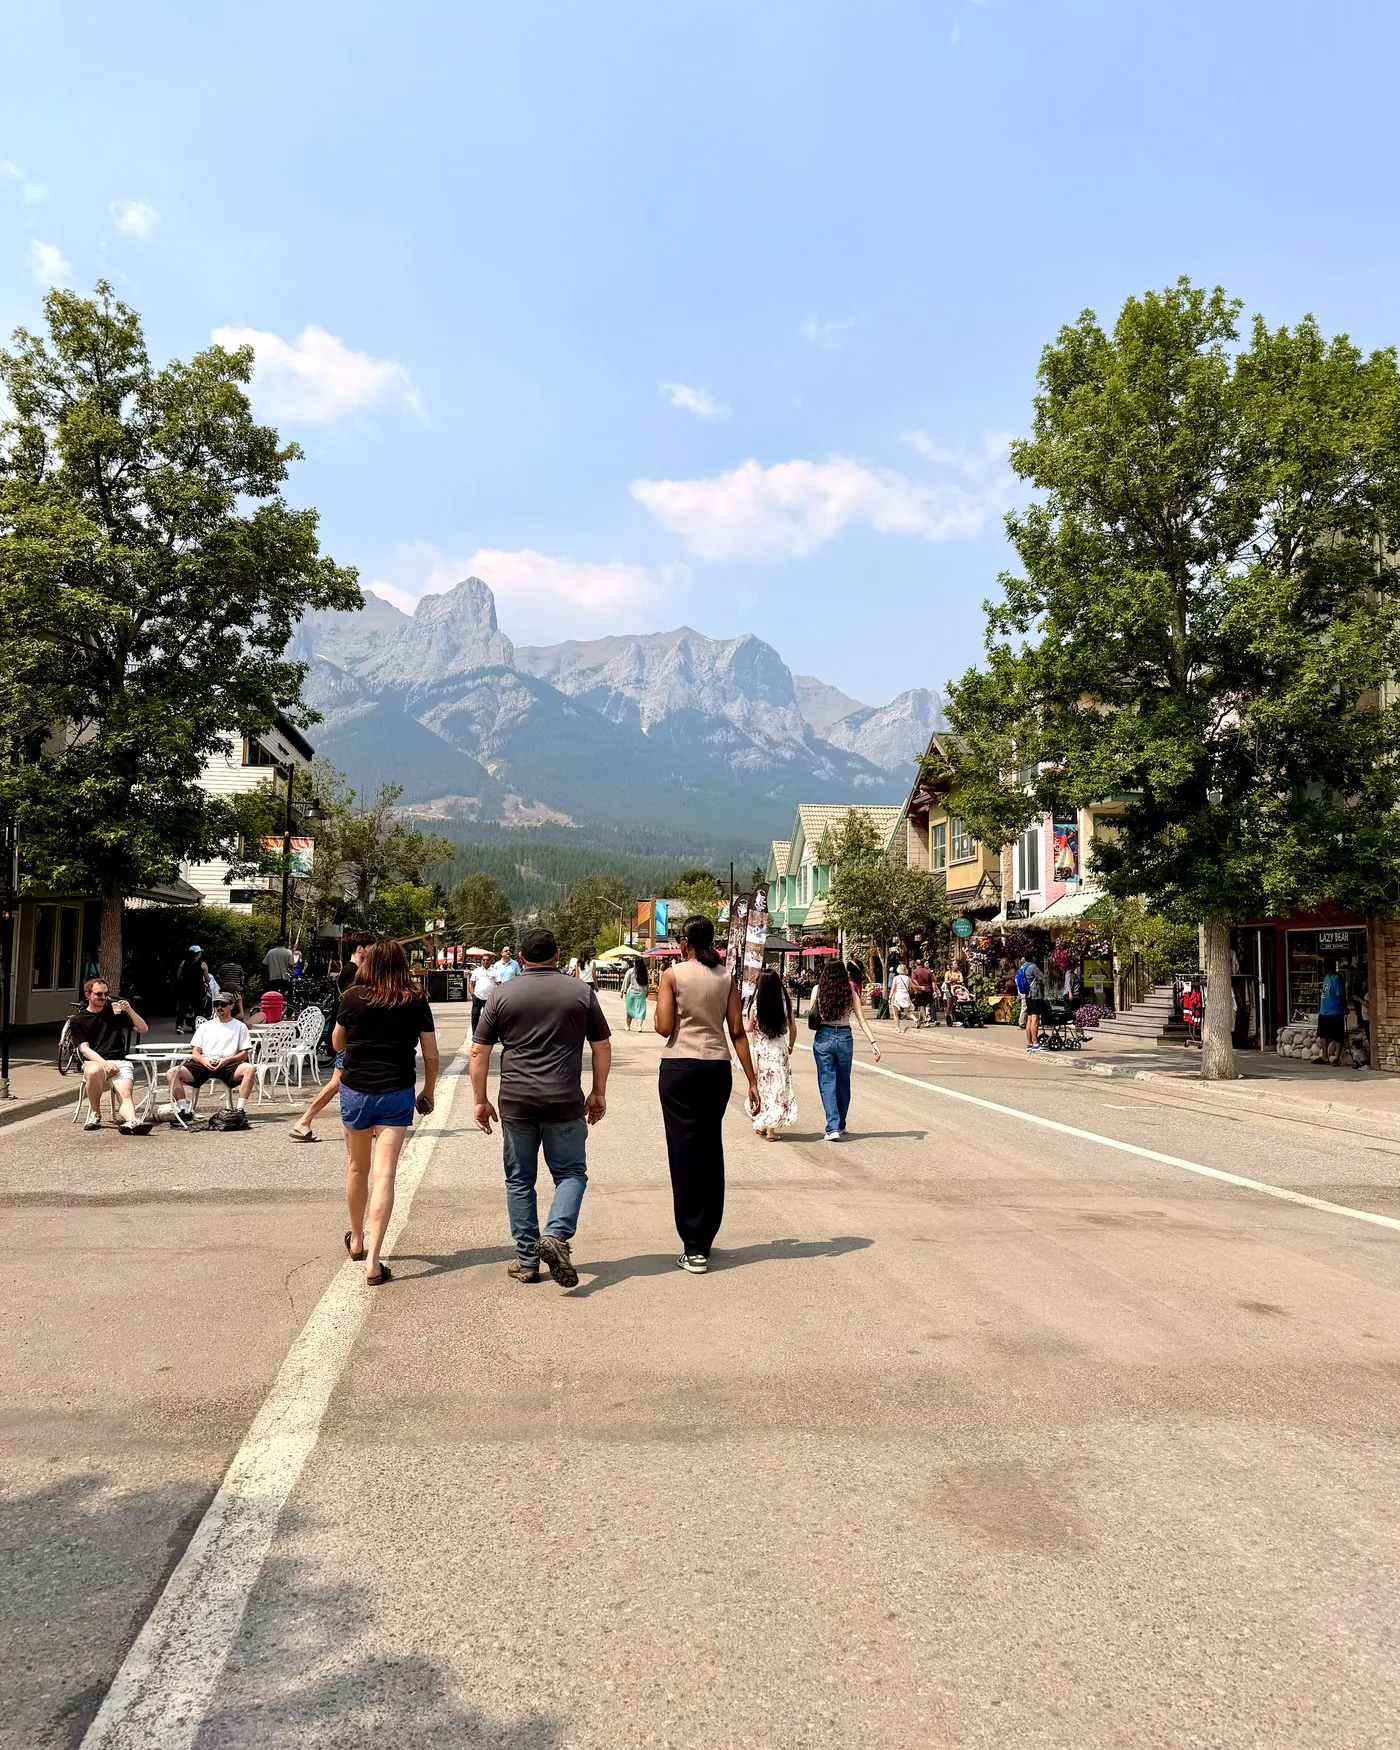
In-town, on foot
Everything, without the car.
Two blocks to Main Street. Two blocks to the Bow. The trails start at the end of the road. Whichever home you choose, that is the part you are actually buying — coffee on foot, dinner without moving the car, and a Sunday that does not begin with packing.
South Canmore
Own your Canmore weekend.
Walk the homes. Walk to Main Street. Walk down to the Bow. Then come back and we’ll go through the plans and numbers together — because your weekends add up.
Book a Visit Canmore Math